Corporate · Asa Norte — Brasília
Via Universitas
Asa Norte
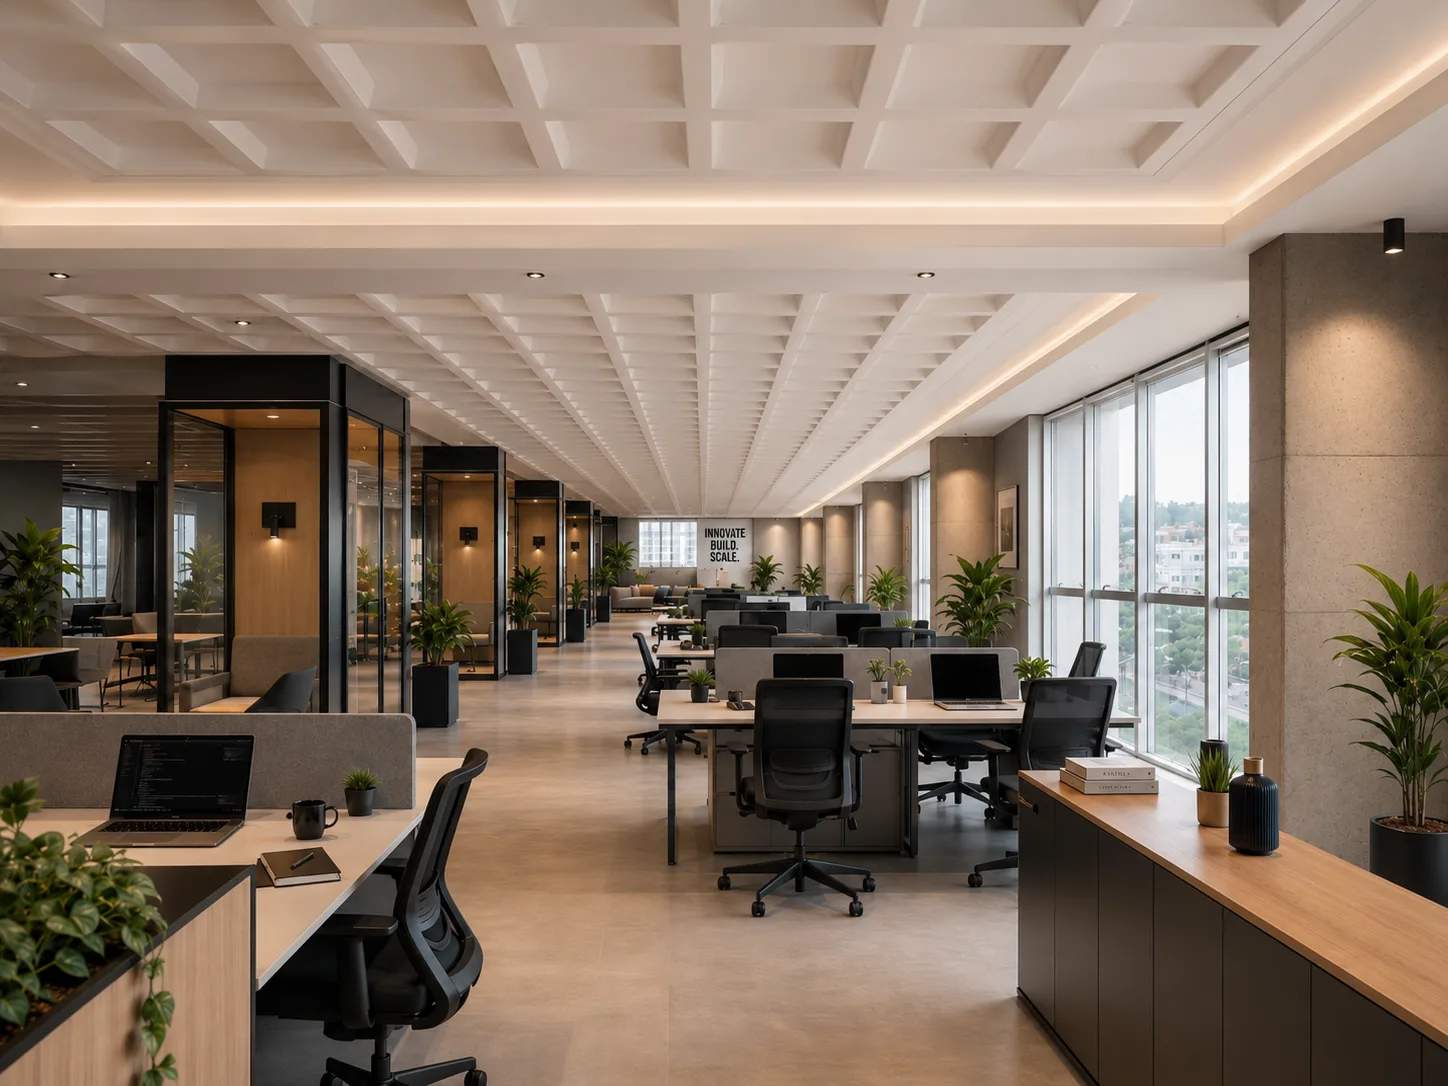
Flexible floor plates for lease — office, clinic or public agency — adaptable to your project, in the heart of Asa Norte.
The development
Where your brand occupies the space it deserves
A company’s address says, before any meeting takes place, who it is. Via Universitas was designed for companies that will not settle for the ordinary: an intelligent corporate building in one of the most prestigious locations in Brasília, in Asa Norte.
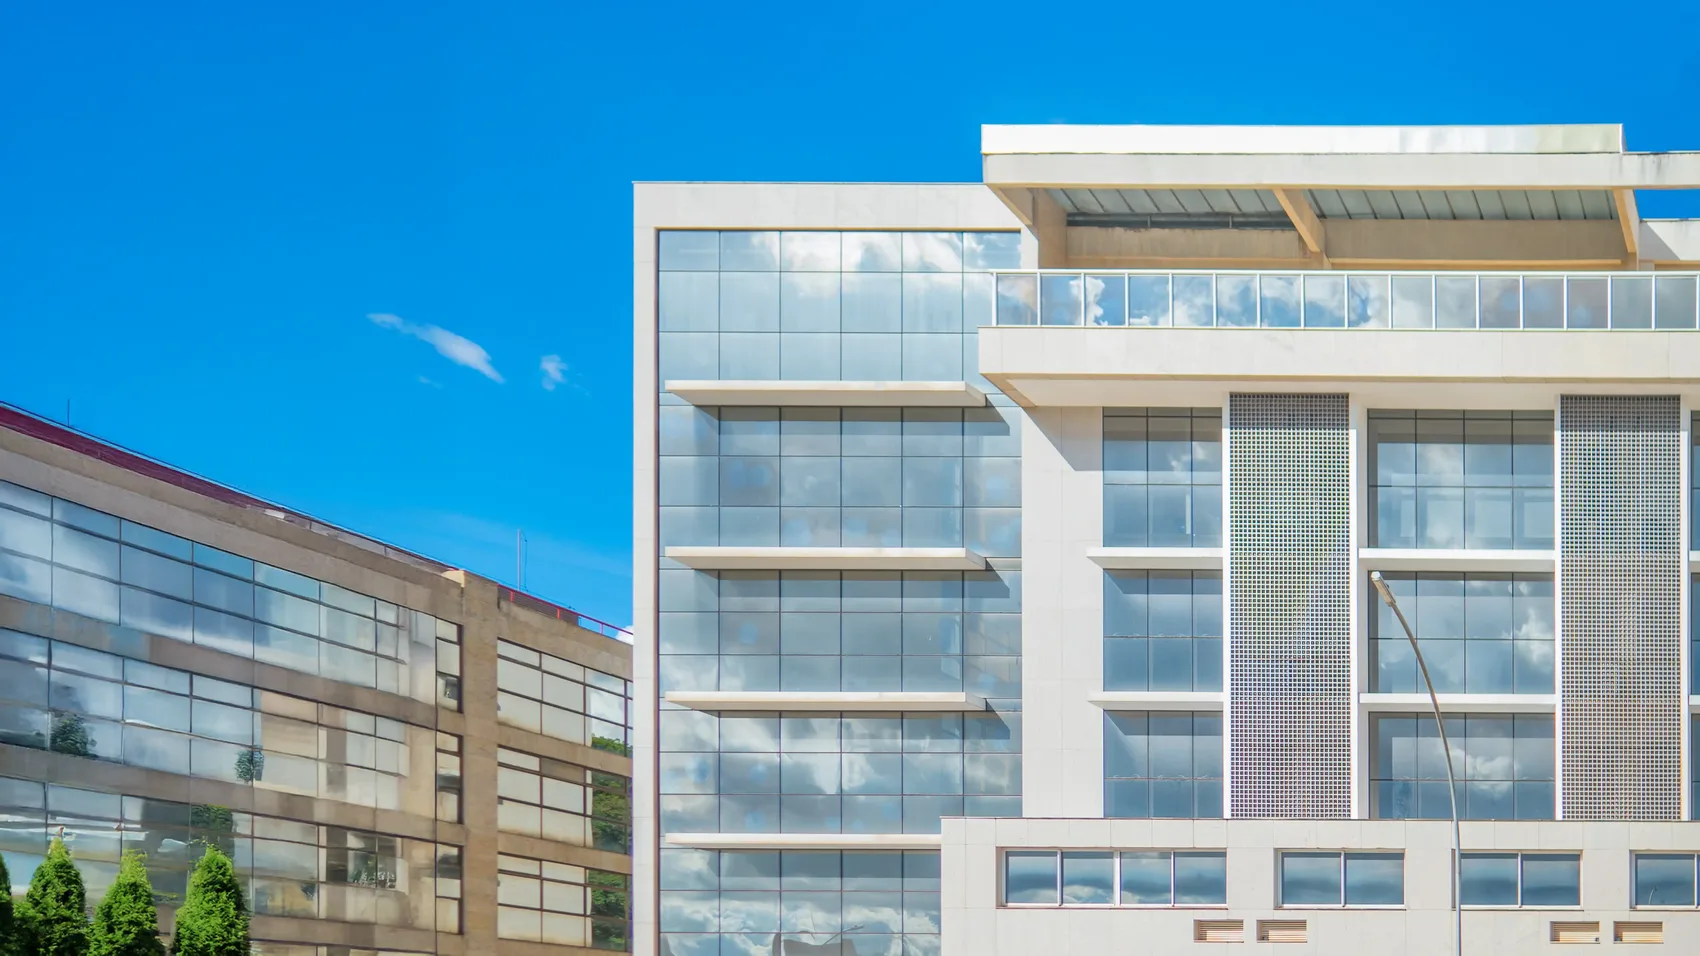
From the imposing silver-glass façade to the lobby with a 20-metre ceiling height, every detail was conceived to impress. And the greatest differentiator is flexibility: the floor plates adapt to different purposes — an entire floor for a corporate headquarters, suites for offices, a high-end clinic or occupancy by a public agency. The project molds itself to your operation, not the other way around.
I want to know moreWhy Via Universitas
The pillars of a rare address
Prime location
SEPN 516, Asa Norte, with access via W2 — corporate prestige.
Signature architecture
Designed by Gomes Figueiredo, with a lobby featuring a 20-metre ceiling height.
Flexible for lease
Layouts adaptable to offices, clinics or public agencies — from an entire floor to smaller suites.
Sustainable and intelligent
Green Building Council, rainwater reuse and building automation.
Development gallery
Click to enlarge
Prime location
SEPN 516, Asa Norte, with access via W2 — a prestigious corporate address.
12,937 m² built
Retail units, flexible corporate floor plates, an auditorium and basements with ample parking.
Signature architecture
Designed by Gomes Figueiredo Arquitetos, with a lobby featuring a 20-metre ceiling height.
Sustainable and intelligent
Member of the Green Building Council Brasil, with rainwater reuse and building automation.
The development
Flexible,for lease.
A high-end corporate building, with floor plates that adapt to offices, clinics or public agencies — building automation, advanced security and sustainable certification, in a prime Asa Norte location.
Download materialPremium structure
Silver-glass façade, aluminum brise-soleil, an auditorium and a complete technological infrastructure.
Security and efficiency
Central concierge, monitoring, a dedicated generator and flexible floor plates for your operation.
Download the full brochure for Via Universitas
Floor plans, technical details and commercial terms in a single PDF. Fill in your details and get the material instantly.